04 · Finish installation
General Finishes
A broad finishing sequence covering early rough-finish context, ceiling boards, painted surfaces, electrical preparation, flooring, doors and sanitary spaces.
- Focus
- Finish installation
- Stages
- 07
- Progress images
- 46
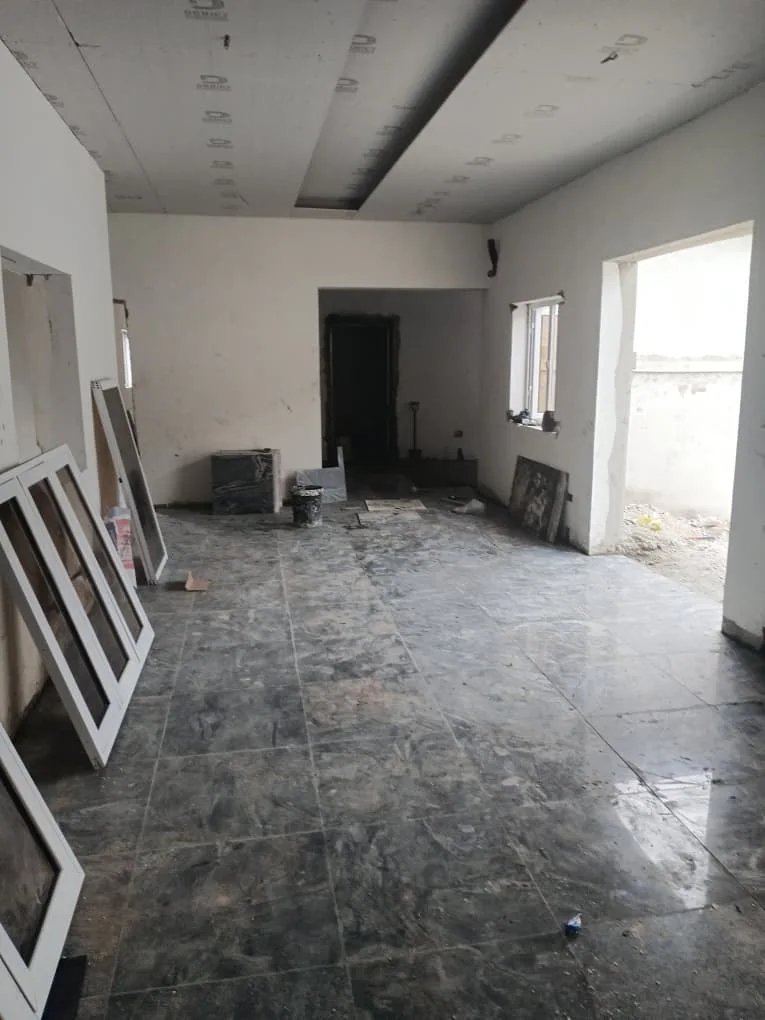
View from the floor preparation, screeding and tiling progression.
Construction progression
The work,
stage by stage.
Every usable supplied image appears below in its original numbered progression.
Earlier structural/rough-finish context
Early views establish the rough-finish condition before later installations.
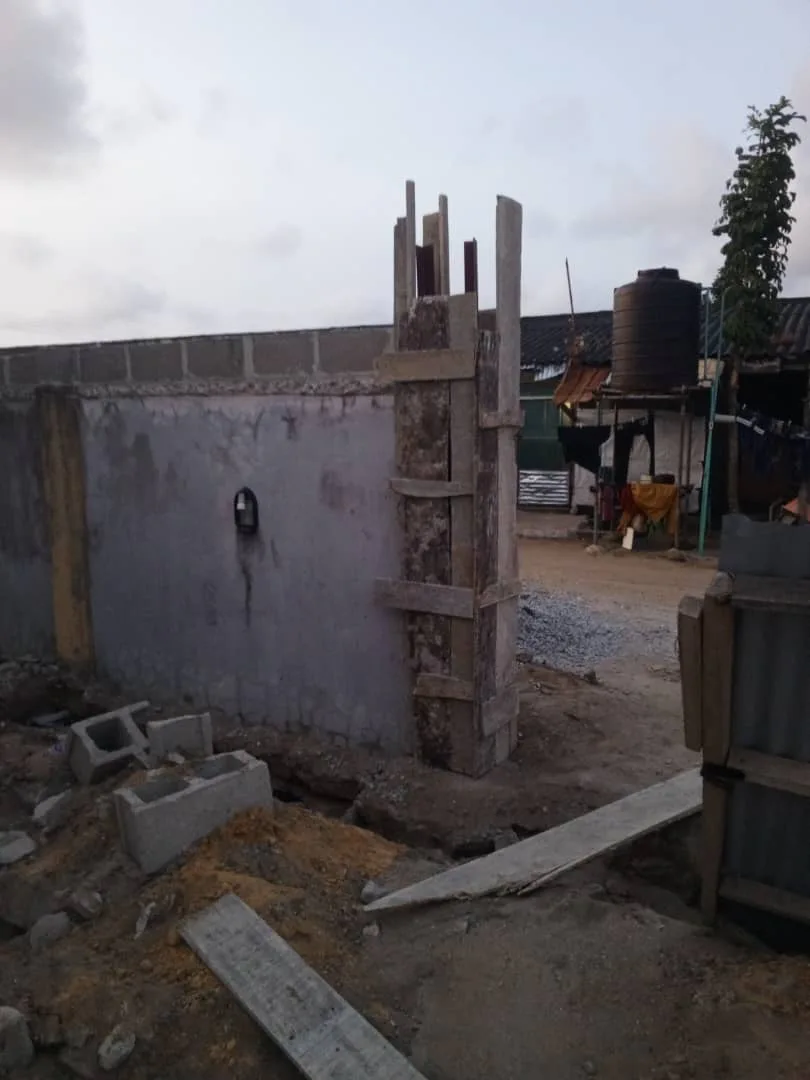
Earlier structural and rough-finish context. View 01.
Image 1 of 4: Earlier structural and rough-finish context. View 01.
Ceiling-board installation and ceiling finishing
Ceiling boards progress from installation to more complete finished surfaces.
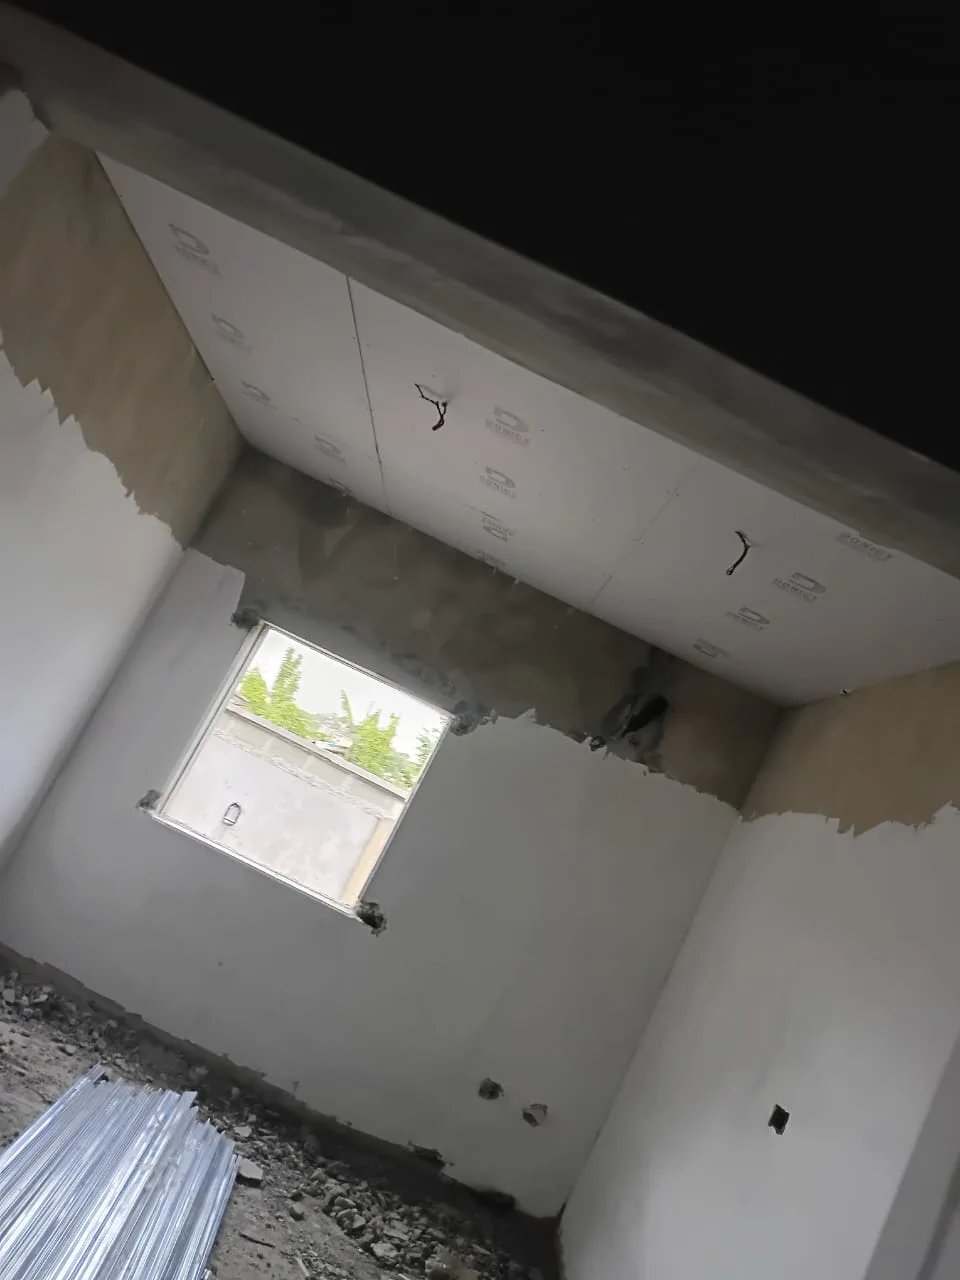
Ceiling-board installation and finishing. View 01.
Image 1 of 11: Ceiling-board installation and finishing. View 01.
Openings, wall finishing and painting
Openings and wall surfaces are recorded through finishing and painting activity.
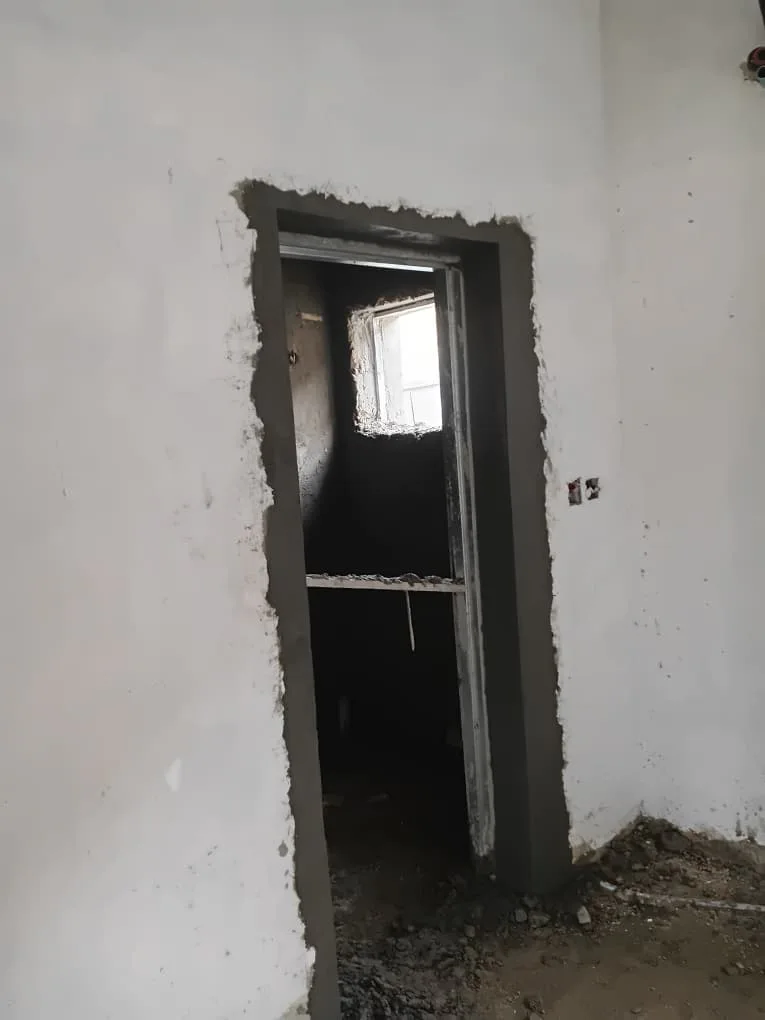
Openings, wall finishing and painting. View 01.
Image 1 of 6: Openings, wall finishing and painting. View 01.
Electrical installation before final close-out
Visible electrical installation is recorded before final close-out.
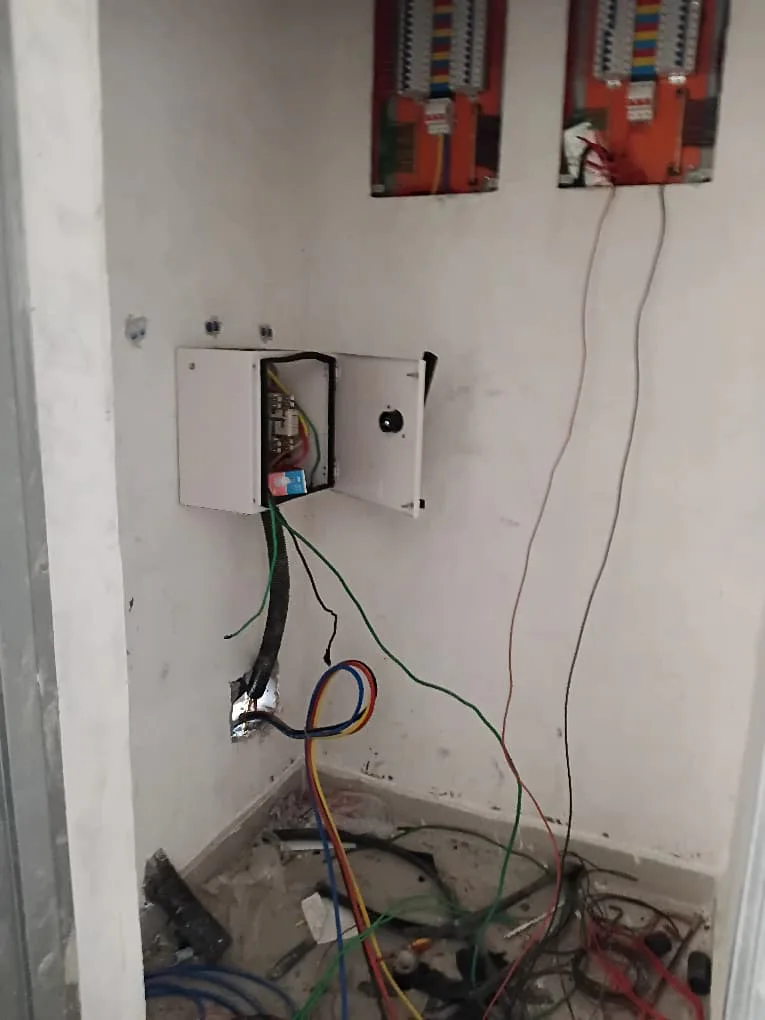
Electrical installation before final close-out. View 01.
Image 1 of 1: Electrical installation before final close-out. View 01.
Floor preparation, screeding and tiling
The floor sequence moves from preparation and screeding into tile installation.
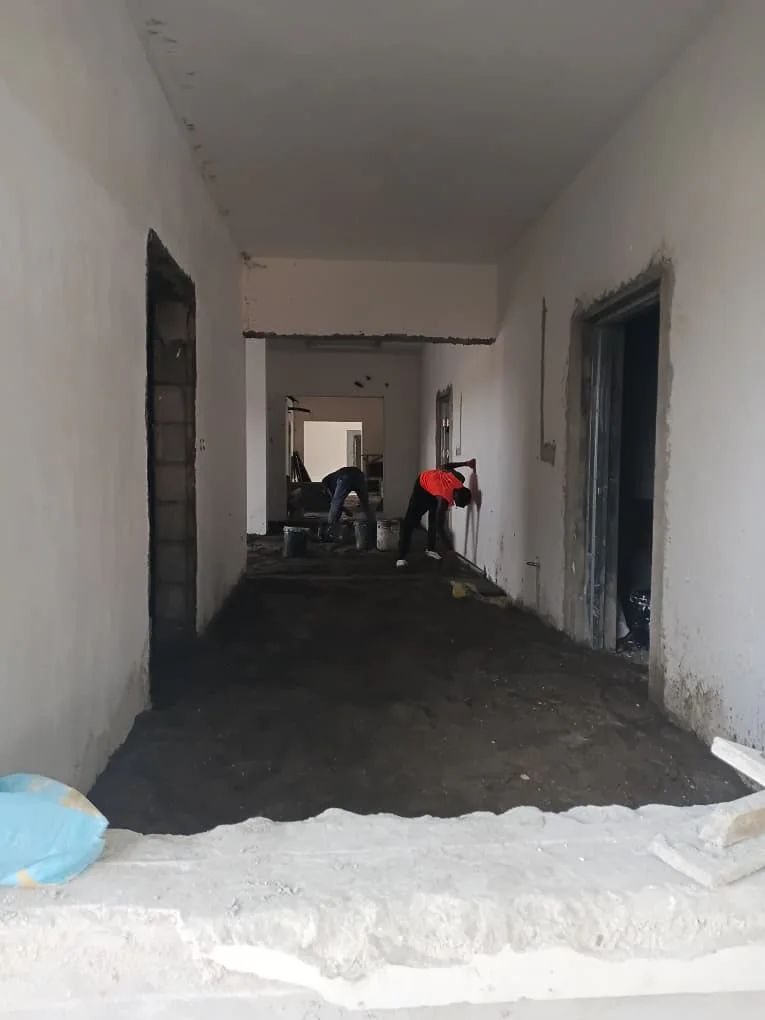
Floor preparation, screeding and tiling. View 01.
Image 1 of 15: Floor preparation, screeding and tiling. View 01.
Doors and more complete rooms
Door installation appears as the rooms move toward a more complete condition.
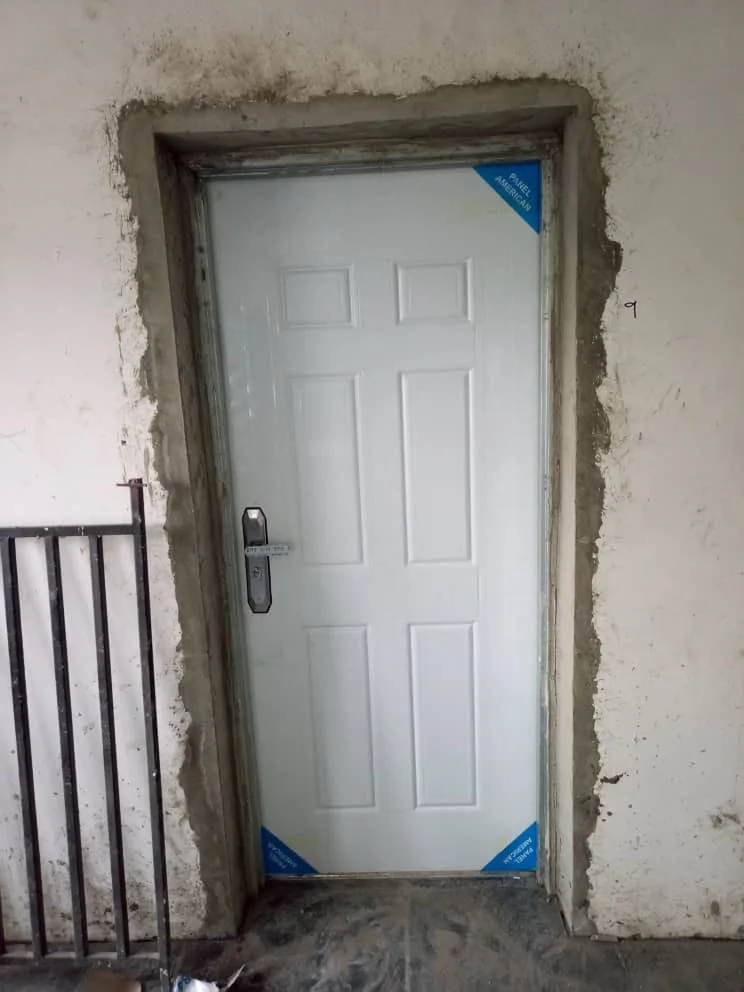
Door installation and a more complete room. View 01.
Image 1 of 4: Door installation and a more complete room. View 01.
Bathroom tiling, fixtures and completed sanitary spaces
Bathroom views record wall tiling, fixture installation and completed sanitary spaces.
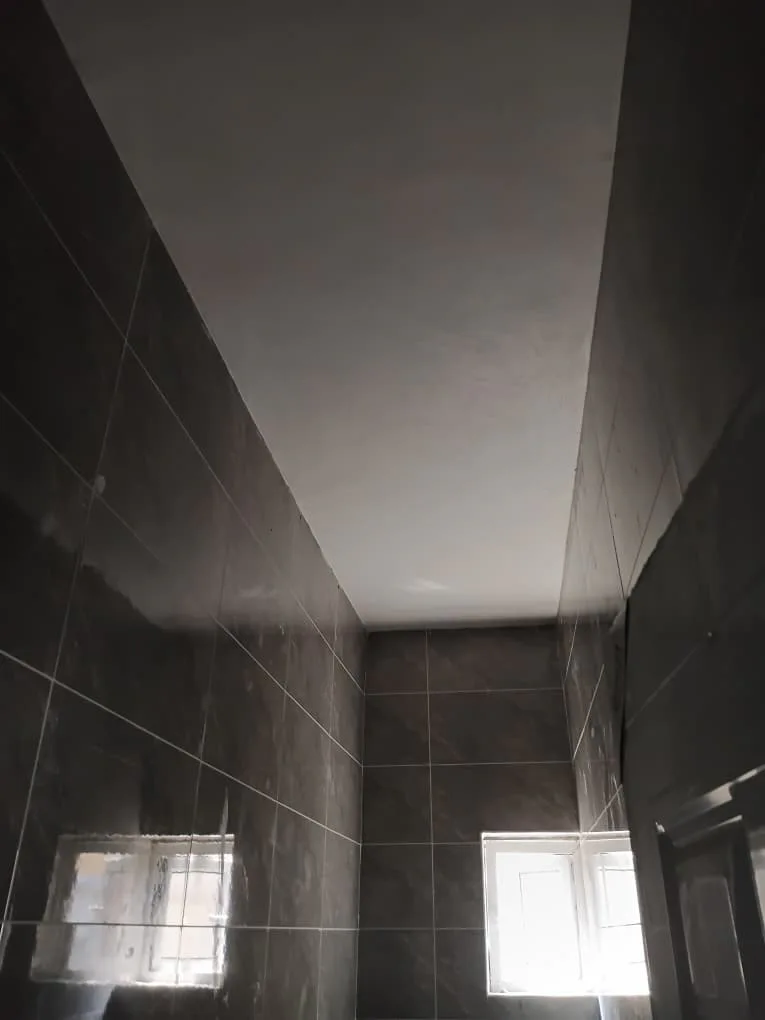
Bathroom tiling, fixtures and sanitary-space finishing. View 01.
Image 1 of 5: Bathroom tiling, fixtures and sanitary-space finishing. View 01.