01 · Structural delivery
Superstructure
An ordered visual record of superstructure work, from low-level blockwork and room layout through vertical elements, openings, lintels and later shell preparation.
- Focus
- Structural delivery
- Stages
- 07
- Progress images
- 29
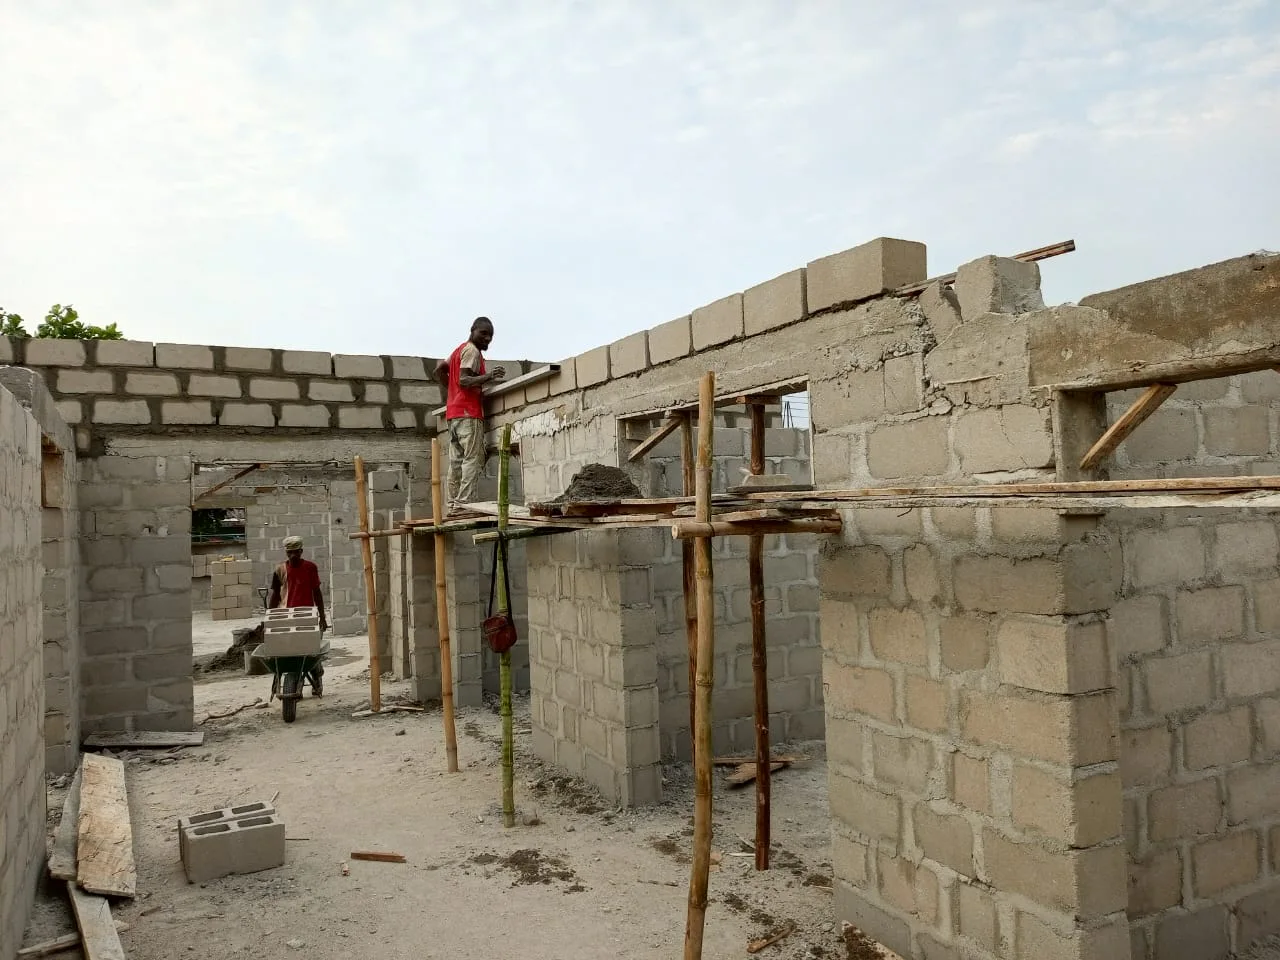
View from the lintels/beams completed progression.
Construction progression
The work,
stage by stage.
Every usable supplied image appears below in its original numbered progression.
Low-level blockwork and layout
The sequence records early blockwork defining the building layout.
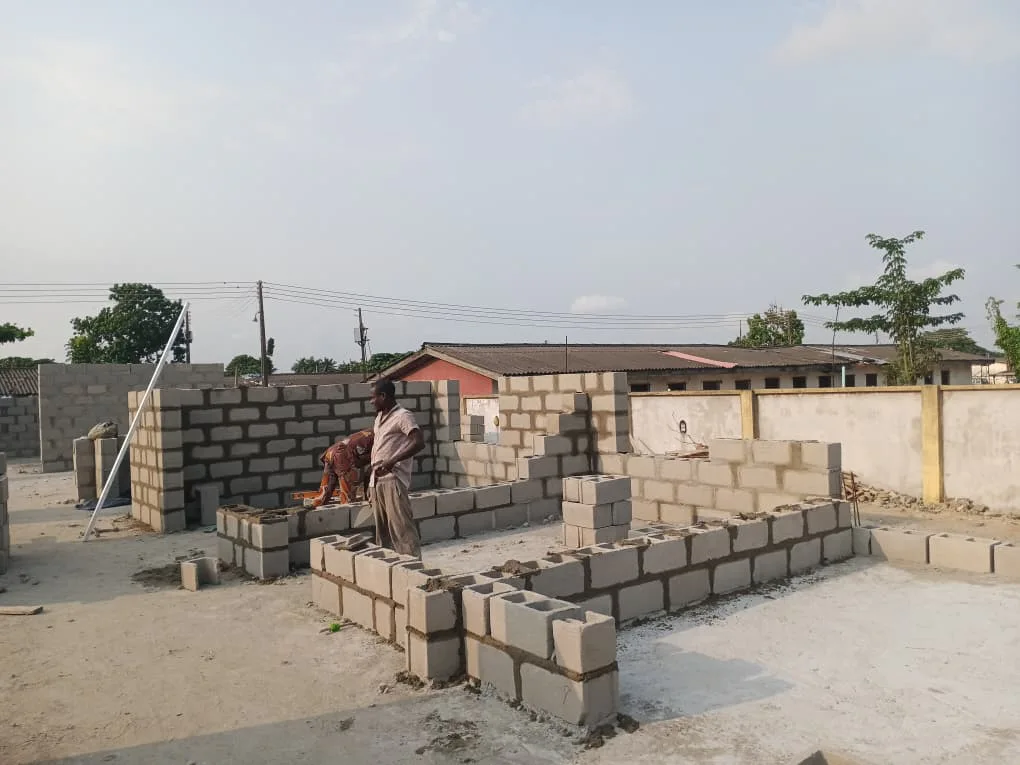
Low-level blockwork defining internal spaces. View 01.
Image 1 of 4: Low-level blockwork defining internal spaces. View 01.
Walls rising and spaces taking shape
Blockwork rises as rooms and circulation spaces become more legible.
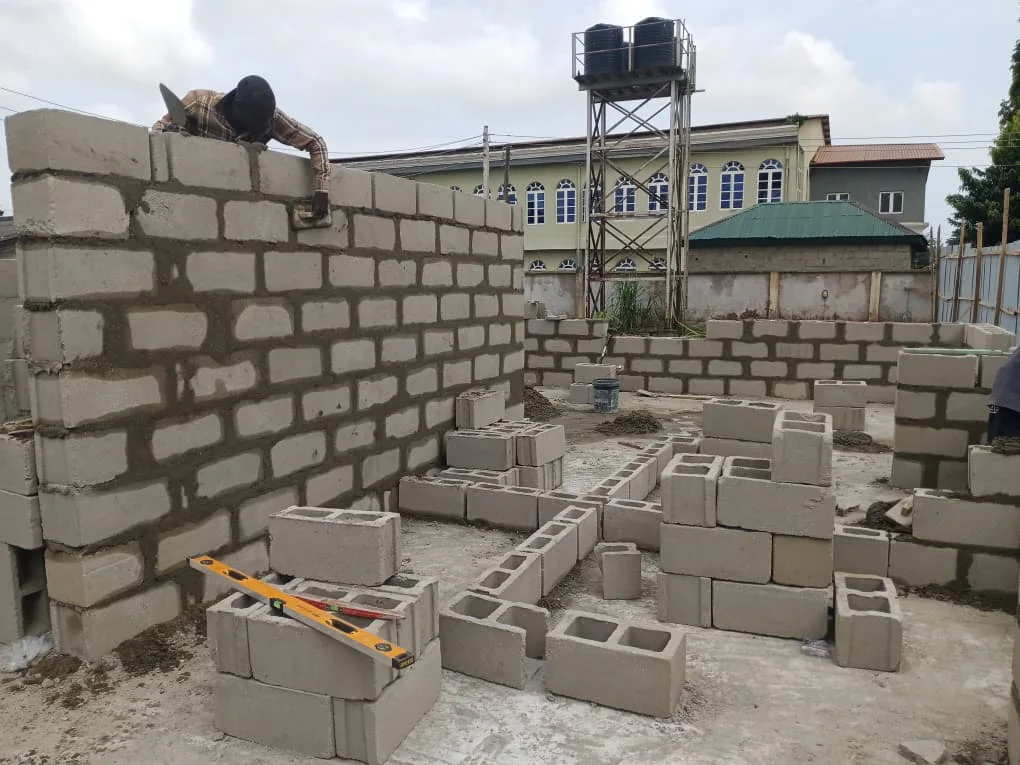
Blockwork progressing as spaces take shape. View 01.
Image 1 of 6: Blockwork progressing as spaces take shape. View 01.
Reinforcement and vertical structural elements
Reinforcement and vertical elements are documented alongside the developing walls.

Reinforcement and vertical structural work in progress. View 01.
Image 1 of 6: Reinforcement and vertical structural work in progress. View 01.
Walls approaching full height
The walling progression approaches its full visible height.
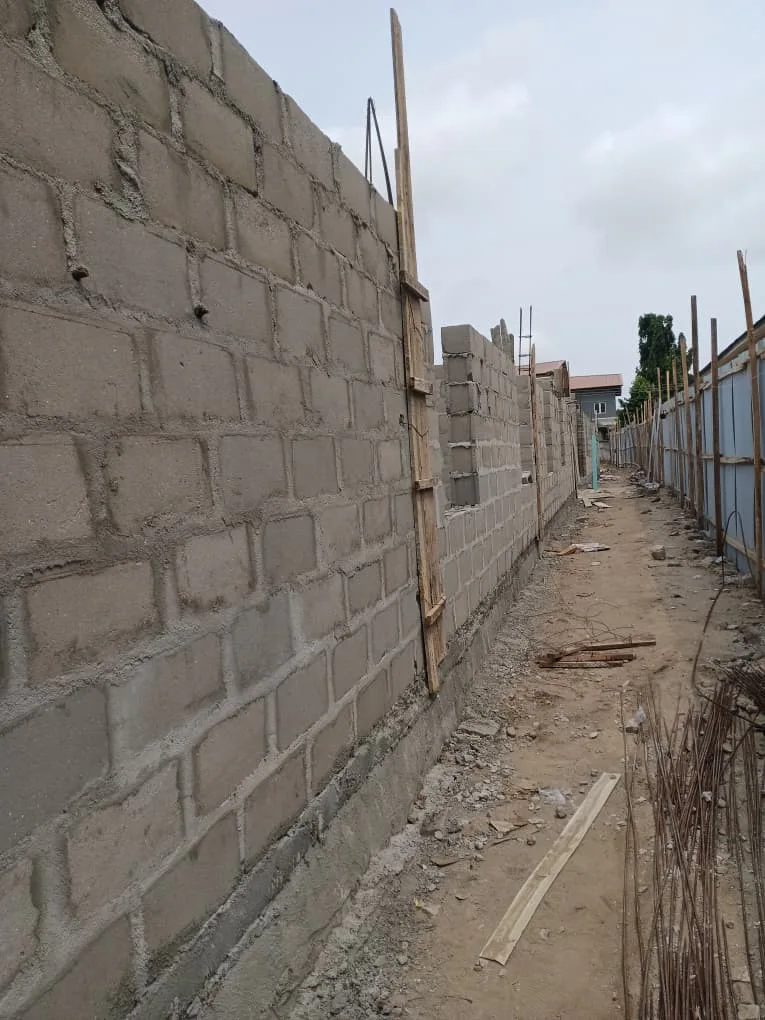
Walling approaching full height. View 01.
Image 1 of 2: Walling approaching full height. View 01.
Lintel/opening formwork
Temporary formwork defines lintels and the heads of visible openings.
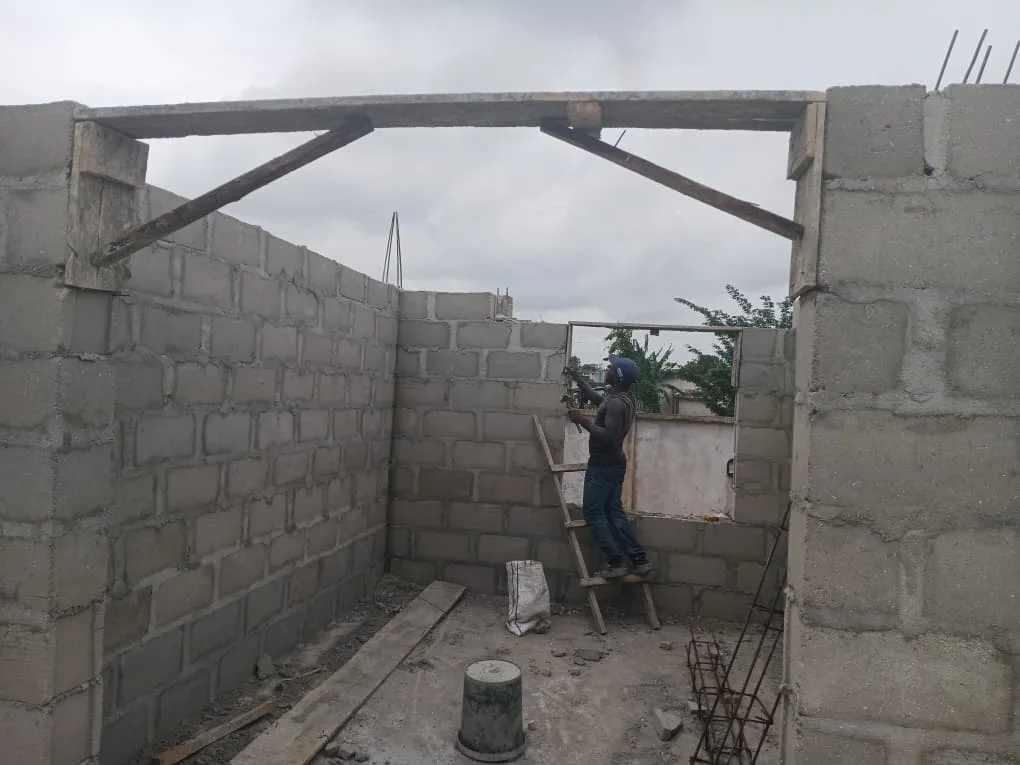
Formwork positioned over wall openings. View 01.
Image 1 of 3: Formwork positioned over wall openings. View 01.
Lintels/beams completed
Later views show completed lintel and beam work over the openings.
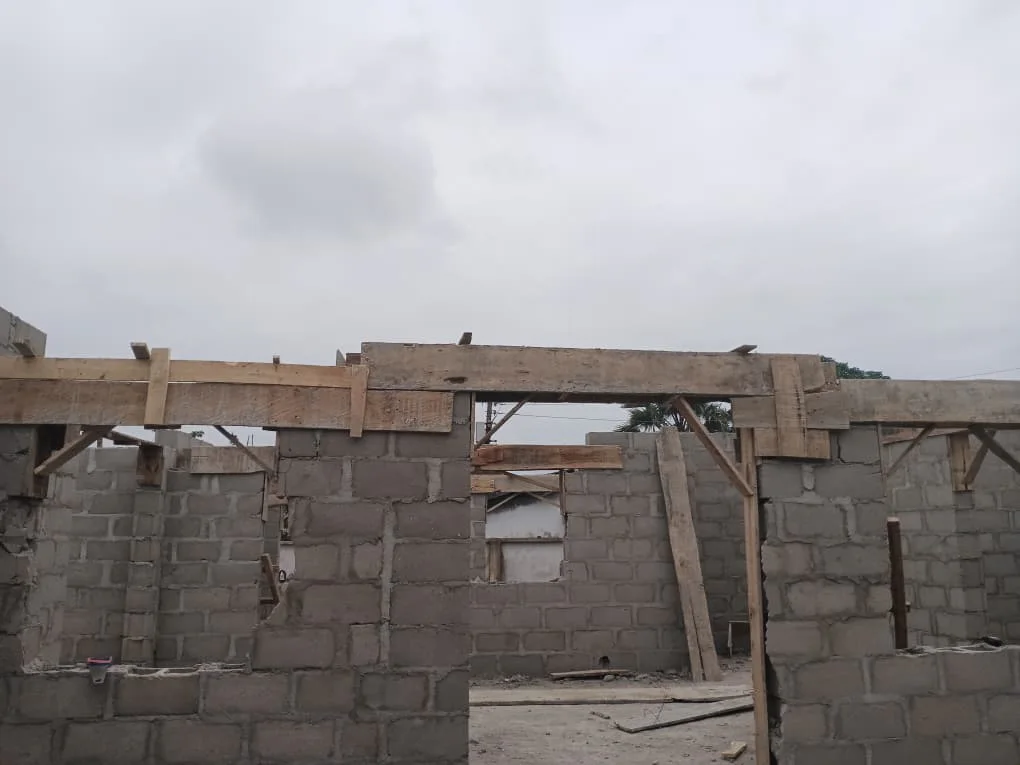
Completed lintel and beam work. View 01.
Image 1 of 4: Completed lintel and beam work. View 01.
Later shell and service-preparation views
The final shell views record internal spaces and visible service preparation.
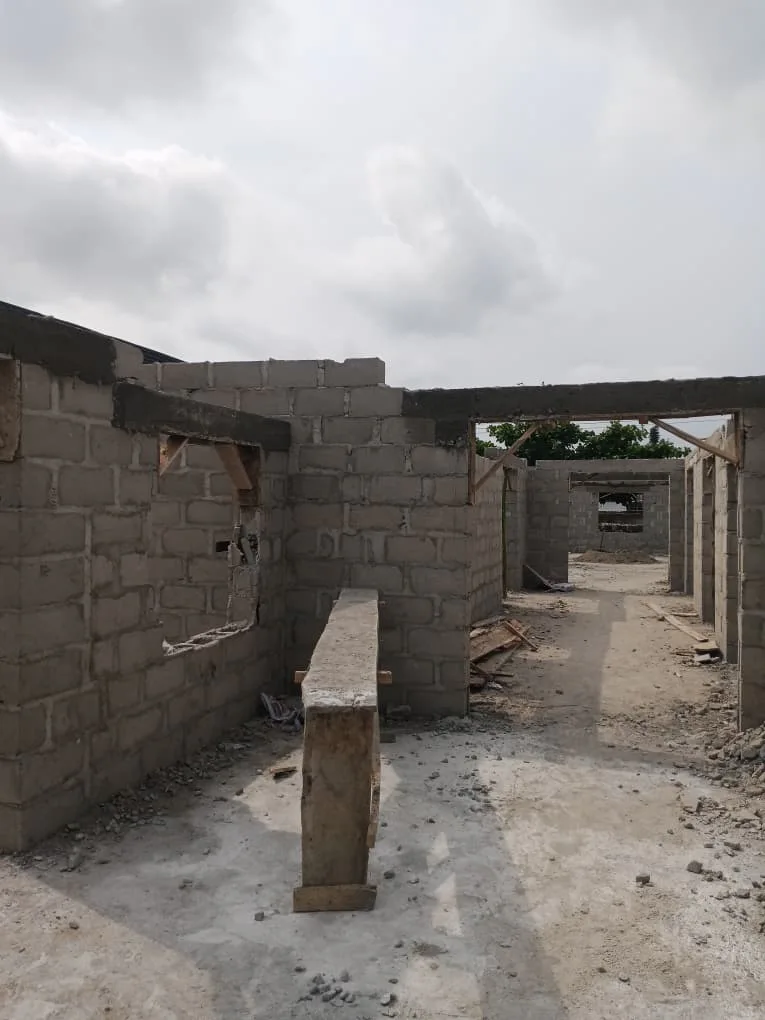
Later shell and service-preparation view. View 01.
Image 1 of 4: Later shell and service-preparation view. View 01.